
Measured building surveys and Scan-to-BIM for architects, developers and private clients in London & the South East.
Measured to the millimetre. In your design team's hands next week, not next month.
Book online in two minutes.
- £6,000 fixed
- 5-day guarantee
- No VAT
- Fully insured
- Leica RTC360
What every survey includes
EST—24·0918
- Full 3D scan of every room and façade
- Floor plans, sections and elevations (PDF & DWG)
- A 3D model your architect can design in (Revit / IFC, LOD 300)
- Accuracy report signed off by the surveyor
- Accuracy guarantee: anything wrong, we correct it free
See exactly what
you'll get.
Open a real Easting house survey before you book: 3D scan, drawings and model, exactly as you and your architect would receive them.
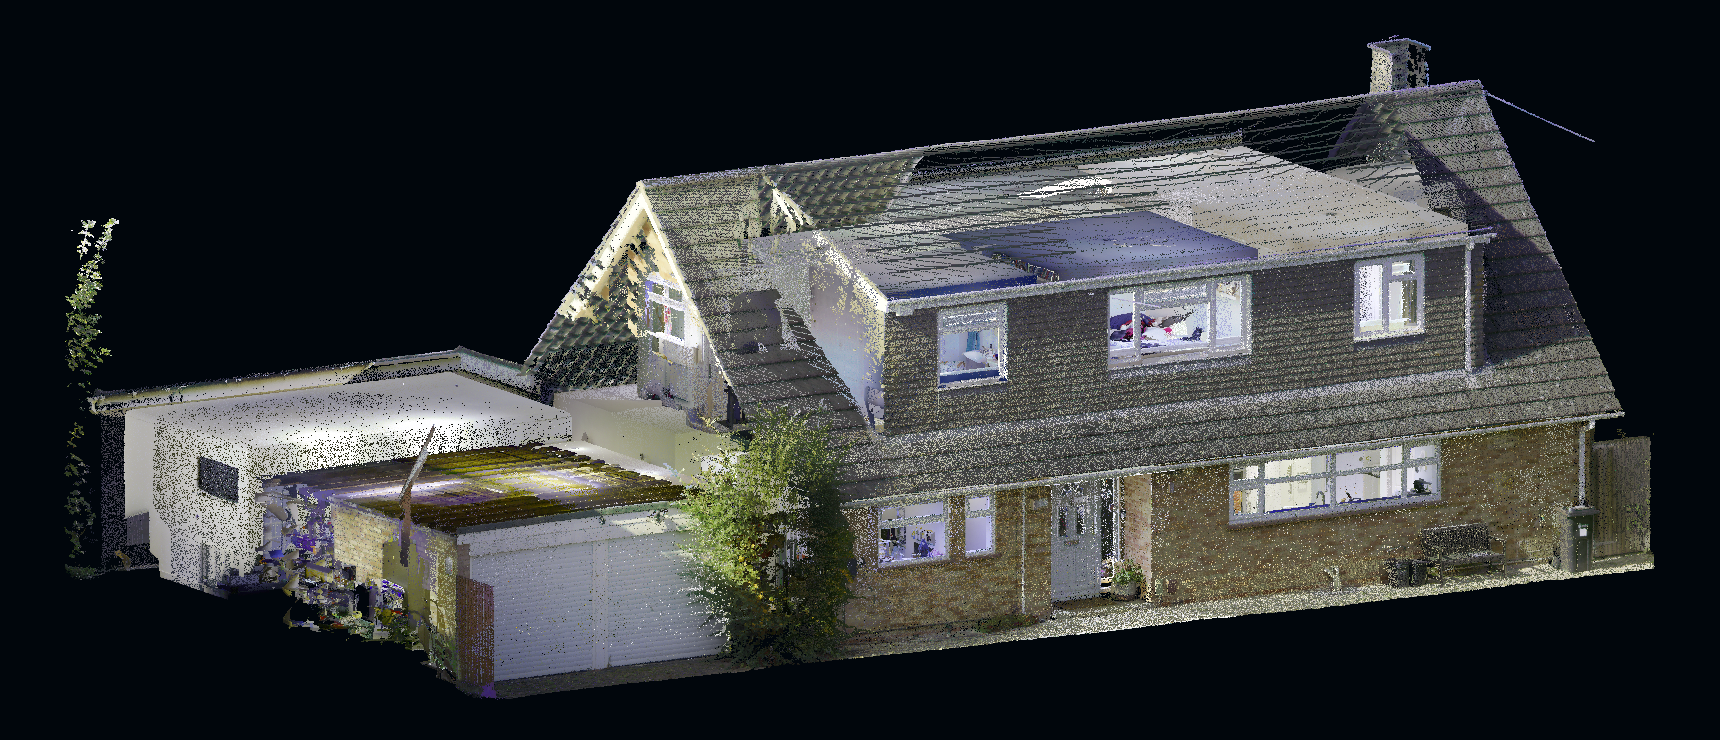
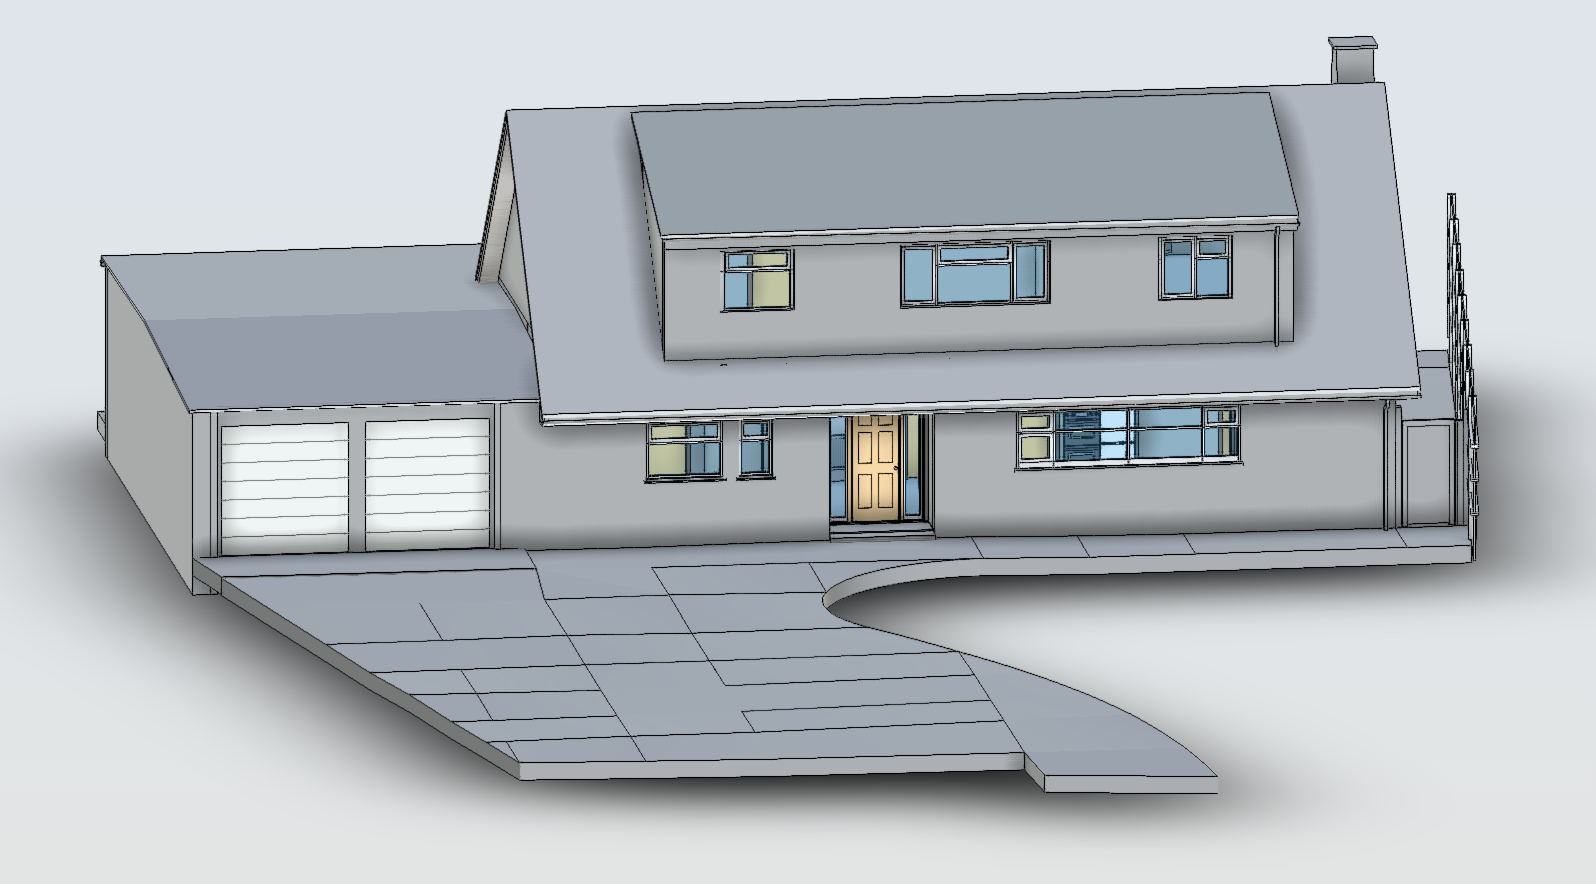
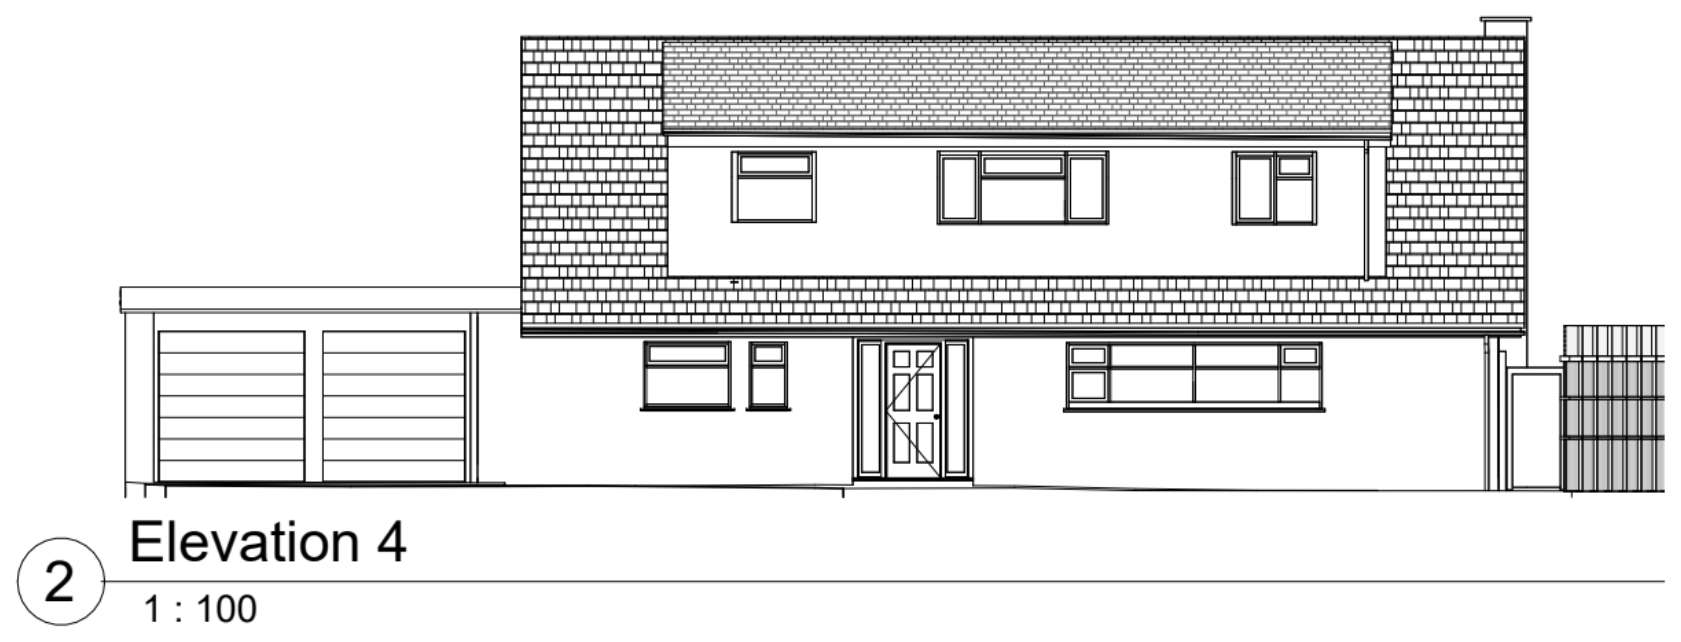
- 5 days or it's freeMiss the deadline and you pay nothing. Booking fee refunded.
- Fully insuredProfessional indemnity and public liability cover on every survey.
- Accuracy guaranteedFind a measurement that's wrong and we'll correct it free. No limit, no time limit.
Survey once.
Design from it for years.
Every room, wall and window captured in one visit. Your architect designs from real measurements, your builder prices from accurate drawings, and you avoid the costly surprises that come from guesswork. Planning a second project later? The scan is already done.
— How a 3D measured survey works
Capture
One visit, usually half a day, using a Leica RTC360 laser scanner. We scan every room, the loft, the garden and the outside of your home. It's quiet and clean, and there's nothing to move.
Verify
Every measurement is checked twice, so your architect never has to. Each survey ships with an accuracy report, so everyone knows exactly what they are working from.
Deliver
Plans, elevations and a 3D model, ready to forward to your architect, builder, engineer or planning consultant. Everyone works from the same accurate drawings.
Scanned, drawn, modelled.
Whole-house renovations, basements, period properties and small residential developments. Accurate existing information is the first thing a design team needs, and the most common cause of delay. We also survey flats and small commercial buildings.
Book a scan Fully insured · 5 days or it's free£6,000, fixed.Delivered within 5 working days after the scan, or it's free.
One redesign caused by inaccurate drawings typically costs more than the survey itself.
What's included for £6,000
Covers almost every house in London and the South East. Larger property, or not a house? Send the address and you'll have a fixed quote within one working day.
- £250Booking fee
- £5,750Balance on delivery
- £0If we're late
- Building
- One house, up to 3 storeys including loft or basement
- Floor area
- Up to 400 m² (around 4,300 sq ft)
- Site visit
- One visit, typically half a day on site
- Location
- London and the South East
- Outputs
- Floor plans, sections and elevations (PDF & DWG), 3D model (Revit / IFC) and full 3D scan
- Accuracy
- Guaranteed. Anything that doesn't match the building is corrected free, as often as needed
The first 10 clients get £2,250 of bonuses free.
Same £6,000 fixed fee, same 5-day guarantee. In return, we ask for an honest Google review once your drawings are delivered. Offer ends 31 December 2026 or when all 10 slots are taken, whichever comes first.
- Bonus 01 Out-of-hours scanningWorth £500Evenings and weekends at no extra cost, so work and family life carry on as normal.
- Bonus 02 Unlimited revisionsWorth £1,000As many rounds as it takes until every drawing matches the building, for the life of your project.
- Bonus 03 Virtual walkthroughWorth £750While we're there, we'll create a Matterport walkthrough of your home. Share one link with your architect, builder or planner, and they can explore it from their desk.
- Total bonus value £2,250Free
Book online. No back-and-forth.
Pick a scan date from live availability, add your address and pay the £250 booking fee. Confirmed instantly — no calls, no chasing.
We scan in one visit
About half a day. You just need to let us in. Founding clients can book evenings and weekends free.
Point cloud in 2 working days. Everything in 5.
Plans, elevations and 3D model follow, ready for your design team. Late? You pay nothing.*
*Guarantee applies when we have access to all areas on the booked scan date.
No phone tag.
Pick a date and you're booked.
- 1 Pick your scan slotSee live availability and choose a time that suits you. No emails back and forth.
- 2 Tell us about your homeAddress, number of floors, parking and access. Two minutes.
- 3 Pay the £250 booking feePaid securely by card. The £5,750 balance is due on delivery. Late? You pay nothing.
Questions first? 020 7946 0412
hello@easting.co.uk · Mon–Fri 07:00–19:00
Survey questions,
answered
How much does a 3D house survey cost?
£6,000 fixed for a standard survey: one house up to 3 storeys and 400 m² in London or the South East. Larger properties receive a fixed quote before we visit — the price never changes after. As a boutique 3D capture business, we don't charge VAT.
How does booking work?
Choose a scan slot online, add the property details and pay a £250 booking fee by card. Your slot is confirmed instantly. The balance is due on delivery, and if we miss the 5-working-day deadline you pay nothing — the booking fee is refunded too.
How long does it take?
Scanning is a single visit of about half a day. The 3D scan follows within 2 working days and the complete set of outputs within 5 working days of the scan — guaranteed, provided we have access to all areas on the booked date. If we miss it, you pay nothing and your booking fee is refunded.
How accurate is a laser scan survey?
Registered point clouds hold ±2 mm on site control, and our drawings and models are produced to the same tolerance. Where a building is out of true, we record it rather than straighten it.
Can my architect and builder use the files?
Yes. Plans come as PDF (to view and print) and DWG (AutoCAD). The 3D model comes as Revit and IFC to LOD 300, and the scan as E57 and RCP — the formats architects use every day.
Why do I need a measured survey?
Your architect can't design an extension or renovation without accurate drawings of what's already there. Old plans and tape measurements cause redesigns, planning delays and building mistakes. A laser scan removes the guesswork.
Do I need to be home or move furniture?
You just need to let us in and give access to every room, the loft and the garden. No need to move furniture or tidy up. Scanning is quiet and leaves nothing behind.
What if something isn't accurate?
We correct it free — every time, for the life of your project. If a drawing or model doesn't match the building, tell us and we'll fix it. Our accuracy guarantee has no limit. Changes to scope, such as surveying additional areas, are quoted separately.
Are you insured?
Yes, fully. Every survey is covered by professional indemnity and public liability insurance. Certificates are available on request before you book.
Which areas do you cover?
We're based in London and cover London and the South East as standard, with UK-wide surveys on request.